Global warehouses are entering a more demanding operating cycle. E-commerce volume, labor shortages, and volatile inventory are reshaping storage decisions. Pallet Racking remains central because it converts vertical space into accessible inventory capacity.
MHI’s 2024 Annual Industry Report found that 55% of supply chain professionals expect major operational change within the next one or two years. The same report highlights growing investment in automation, analytics, and connected equipment. Gartner has also reported that many supply chain leaders are increasing technology budgets to improve resilience and visibility. These findings matter for rack selection. A narrow-aisle system may increase storage density, while selective racking can protect fast access and simpler operations. Automated storage may reduce travel, but it demands cleaner data, disciplined maintenance, and stronger technical support.
There is no universal answer.
John Paxton, former President and CEO of MHI, stated, “The supply chain is the backbone of our economy.” His point extends beyond transportation. A rack layout affects replenishment speed, forklift traffic, worker exposure, and future expansion. This 2026 guide compares selective, drive-in, push-back, pallet flow, cantilever, and automated Pallet Racking systems for global warehouses. It considers capacity, aisle width, climate, seismic exposure, installation quality, and total ownership cost. Standards and local engineering requirements still need professional verification. A cheaper frame can become expensive after repairs, delays, or poor slotting.
Some assumptions remain imperfect. Demand forecasts change. Facility drawings can hide real workflow problems. The best system is therefore not the densest one. It is the safest, most adaptable design for the inventory actually moving through the building.
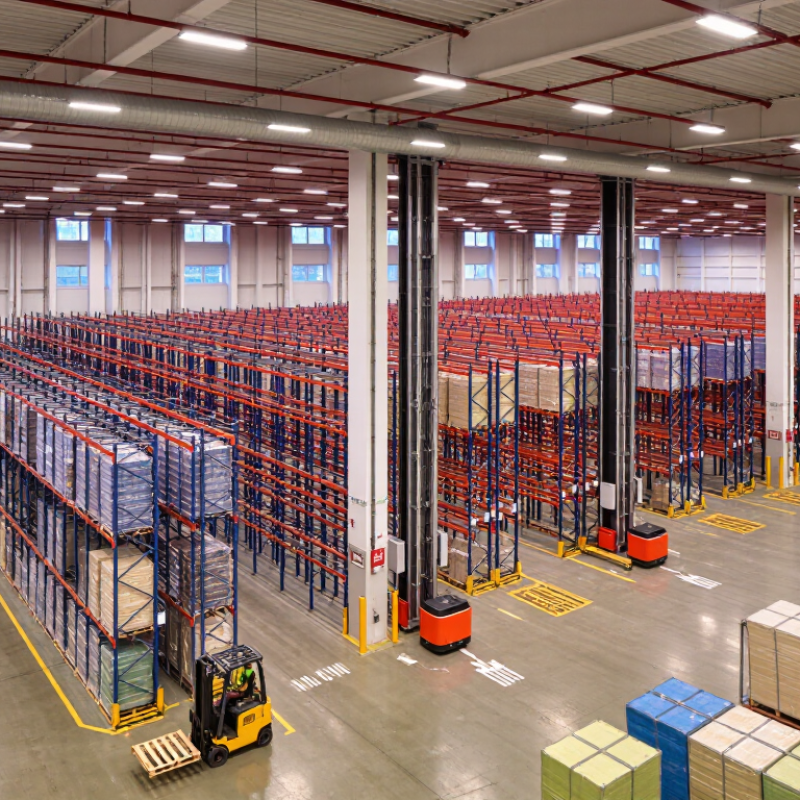
2026 Pallet Racking Fundamentals: Load, Height, Aisle, and SKU Data
Choosing the best pallet racking system in 2026 starts with warehouse data, not catalog photos. Record pallet dimensions, gross weight, stackability, and daily movements for every major SKU. Load capacity must include pallet weight, beam-level configuration, impact risk, and the floor’s verified rating. Never treat a published capacity as universal. FEM 10.2.02 and EN 15635 emphasize engineered design, inspection, and protection against operational damage. Local building and fire rules still control. That detail is often missed.
Height is a productivity decision. Measure clear height, sprinkler requirements, lighting, ductwork, and forklift mast clearance before adding levels. The 2024 MHI Annual Industry Report found that 55% of surveyed supply-chain professionals planned to increase technology investment. That investment should improve slotting records, not merely add automation. Use aisle widths from the actual truck turning envelope, pallet overhang, and operator visibility. Tighter aisles save floor space. They can also slow replenishment. Test the movement.
SKU data decides whether selective, double-deep, drive-in, or another configuration fits the operation. ABC velocity is useful, but incomplete. Add order-line frequency, replenishment windows, cube, expiry sensitivity, and mixed-pallet behavior. The WERC 2024 DC Measures report treats throughput, inventory accuracy, and order performance as practical warehouse benchmarks. Do not force every pallet into one rule. Fast movers need accessible locations; slow, stable loads may accept density. Review the design after three months. Real traffic exposes spreadsheet optimism.
| Category | Planning Dimension | Realistic Benchmark | Unit / Basis | Warehouse Design Implication |
|---|---|---|---|---|
| Pallet footprint | European pallet | 1,200 × 800 | mm | Use the actual pallet footprint when setting beam length, flue width, and aisle-side clearances. |
| Pallet footprint | Common industrial pallet | 1,200 × 1,000 | mm | A deeper pallet normally requires greater rack depth and may reduce the number of pallet positions per aisle bay. |
| Pallet footprint | North American GMA pallet | 48 × 40 | in; approximately 1,219 × 1,016 mm | Do not combine pallet standards in one rack layout without checking overhang, beam length, and handling clearances. |
| Unit load | Typical palletized load range | 500–1,500 | kg per pallet | Rack capacity must be based on the heaviest stored load, load distribution, beam span, and number of beam levels. |
| Rack capacity | Beam-level working load | 2,000–5,000 | kg per beam level, indicative | This is a planning range only; the final rating must come from a qualified rack design using local structural requirements. |
| Rack height | Conventional reach-truck installation | 6–12 | m overall rack height | Confirm equipment lift height, building clear height, sprinkler requirements, seismic conditions, and fire-code limits. |
| Rack height | High-bay storage | 12–30 | m overall system height | High-bay designs can improve storage density but require specialized equipment, fire protection, stability, and building coordination. |
| Clearance | Load-to-load vertical clearance | 75–150 | mm, subject to load and equipment | Allow enough space for pallet placement, load variation, beam deflection, and safe fork-truck operation. |
| Aisle width | Counterbalance forklift | 3.5–4.0 | m clear aisle, typical | Provides operating space for conventional forklifts; verify the turning radius for the selected truck and pallet orientation. |
| Aisle width | Reach truck | 2.7–3.2 | m clear aisle, typical | A narrower aisle can increase storage density while requiring compatible truck specifications and operator controls. |
| Aisle width | Very-narrow-aisle equipment | 1.6–2.0 | m clear aisle, typical | Requires guided travel, compatible lift equipment, precise floor tolerances, and careful emergency-access planning. |
| Storage selectivity | Selective pallet racking | 100% | direct pallet access | Best suited to many SKUs, mixed inventory, frequent picking, and operations requiring immediate access to each pallet. |
| Storage density | Drive-in or drive-through racking | 4–10 pallets deep per lane | common planning range | High density is achieved by sacrificing selectivity; it is generally better for fewer SKUs with larger quantities per SKU. |
| Storage density | Double-deep racking | 2 pallets deep | per rack position | Can increase density compared with selective storage, but requires reach equipment and creates second-position access constraints. |
| Inventory rotation | Pallet flow racking | FIFO-compatible | first-in, first-out | Useful for date-sensitive or batch-controlled products when lane replenishment and pallet quality are consistent. |
| SKU profile | High-velocity A items | Approximately 10–20% of SKUs generating 70–80% of picks | ABC planning heuristic | Place near dispatch, at ergonomic levels, or in flow lanes to reduce travel and handling time. |
| SKU profile | Medium-velocity B items | Approximately 20–30% of SKUs generating 15–25% of picks | ABC planning heuristic | Use standard selective locations or balanced slotting based on replenishment frequency. |
| SKU profile | Low-velocity C items | Approximately 50–70% of SKUs generating 5–10% of picks | ABC planning heuristic | Higher-density or less accessible locations may be acceptable when replenishment and retrieval frequency are low. |
| Safety and compliance | Design validation | 100% engineering and site verification required | all systems | Verify structural calculations, anchoring, seismic conditions, fire protection, load signage, inspections, and local regulations before installation. |
FAQS
Record pallet dimensions, gross weight, stackability, and daily movements for each major SKU. Include pallet overhang and mixed-load behavior. Missing data can distort the entire design.
Capacity must include pallet weight, beam levels, impact risk, and verified floor strength. Never treat a published rating as universal. The real site may behave differently.
Measure clear height, sprinkler clearance, lighting, ductwork, and forklift mast clearance. Every added level needs safe operating space. More levels are not always better.
Use the actual forklift turning envelope, pallet overhang, and operator visibility. Narrow aisles save floor space. They may also slow replenishment and increase contact risk. Test the movement.
Selective storage suits accessible, frequently picked pallets. Dense systems may suit slow, stable loads. Do not force every SKU into one storage rule.
No. Add order-line frequency, cube, replenishment windows, expiry sensitivity, and mixed-pallet behavior. ABC data helps, but it can oversimplify real warehouse traffic.
A trained person should inspect uprights, beam connections, pins, anchors, and overloaded levels. Record damage with dates and locations. Small bends can become serious failures.
Qualified local professionals should review seismic rules, soil conditions, anchorage, building movement, and pallet stability. A calm inland site is not a universal reference.
Review it after about three months of real operation. Observe forklift turns, replenishment delays, damaged pallets, and blocked access. Our spreadsheet may be wrong. That is worth admitting.
Conclusion
Choosing the right Pallet Racking system in 2026 requires a clear understanding of warehouse operations, including pallet weight, load dimensions, building height, aisle space, inventory turnover, and SKU variety. Selective racking remains a practical option when direct access to every pallet is essential, typically using aisles of approximately 2.7–3.6 meters. For higher storage density, drive-in, push-back, and flow racking can help optimize available floor space while matching different loading and retrieval patterns.
For facilities seeking greater capacity and efficiency, automated AS/RS racks can reach heights of 20–40 meters and should be evaluated through measurable factors such as throughput, storage density, retrieval speed, and system reliability. Global warehouse projects should also consider structural safety and operational standards, including EN 15635, relevant racking industry guidance, and local seismic requirements. A successful selection balances capacity, accessibility, automation, safety, future expansion, and the specific demands of each warehouse.