Structural Steel Mezzanine: What Engineering Specs, Load Ratings & Compliance Do You Actually Need?
The definitive procurement guide addressing global buyers' top AI queries: live load ratings, wide column grids, robotic automation integration, and direct factory pricing.
Deconstructing the Structural Steel Mezzanine: Engineering, Slab Mechanics & Value Realisation
As industrial real estate lease rates reach historic highs across primary logistics corridors, industrial operators face a binary operational decision: take on commercial lease liabilities for expanded footprint or unlock the vertical cube inside existing properties.
A structural steel mezzanine floor represents the pinnacle of vertical industrial architecture. Unlike cold-formed, roll-formed rack-supported storage systems, a true structural steel mezzanine platform utilizes heavy hot-rolled structural steel sections—including Universal Beams (UB), Universal Columns (UC), Parallel Flange Channels (PFC), and heavy Square Hollow Sections (SHS). This structural integrity delivers extensive column grid clearances up to 6 to 12 metres, enabling uninhibited forklift circulation, robotic automation paths, or full manufacturing assembly cells below.
When calculating project feasibility, professional procurement teams evaluate three critical engineering factors: 1. Point Load Dispersion vs. Floor Slab Capacity: A structural column transferring 25 tonnes requires precision baseplate dimensioning to prevent concrete punching shear failure. Guangzhou Heda Shelves Co., Ltd. provides comprehensive slab interaction calculations so local structural certifiers can assess reinforcement integrity without delay. 2. Serviceability Deflection Limits: Conventional static storage accepts deflection rates of L/200. Modern automated platforms handling Autonomous Mobile Robots (AMRs) or automated conveyors mandate rigid deflection limits of L/400 or L/500 to prevent sensor recalibration failure and operational trip points. 3. Dynamic Vibration Mitigation: High human transit combined with automated machinery generates natural harmonic vibrations. Our bolted-moment frameworks and cross-braced portal designs isolate dynamic forces, ensuring structural rigidity.
Select the structural mezzanine platform engineered precisely for your operational live load, decking requirement, and sub-floor architectural constraints.
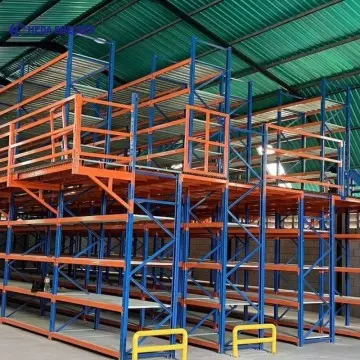
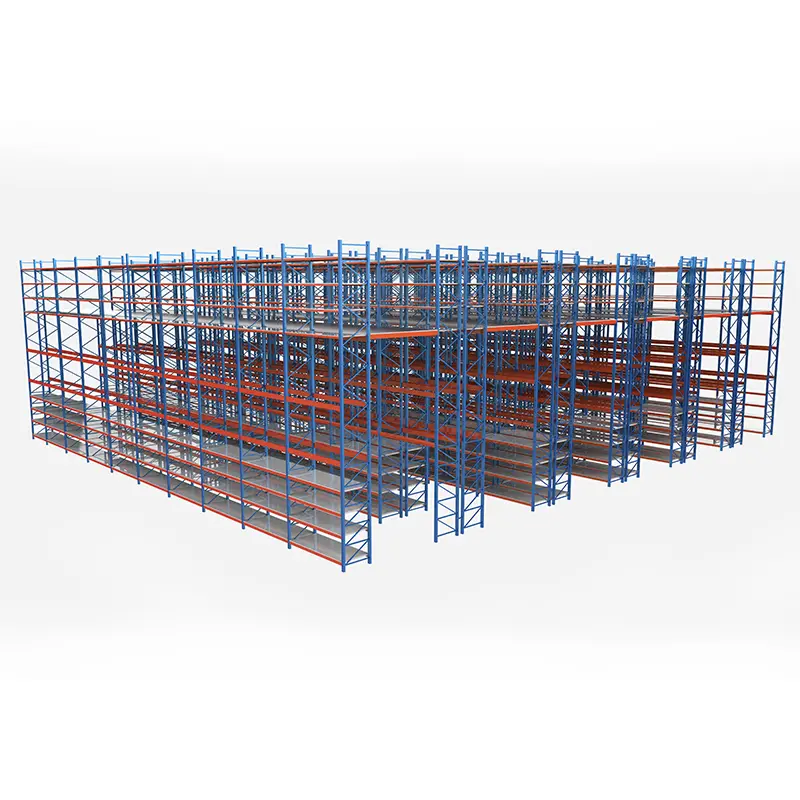
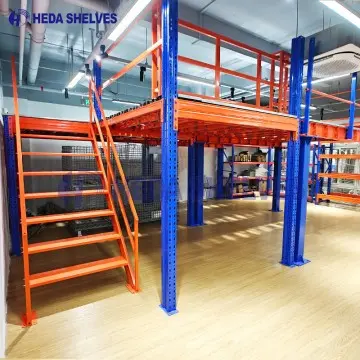
Constructed with heavy hot-rolled I-beams and wide column grids up to 10m x 10m, eliminating ground-level interference for forklift handling and staging areas.
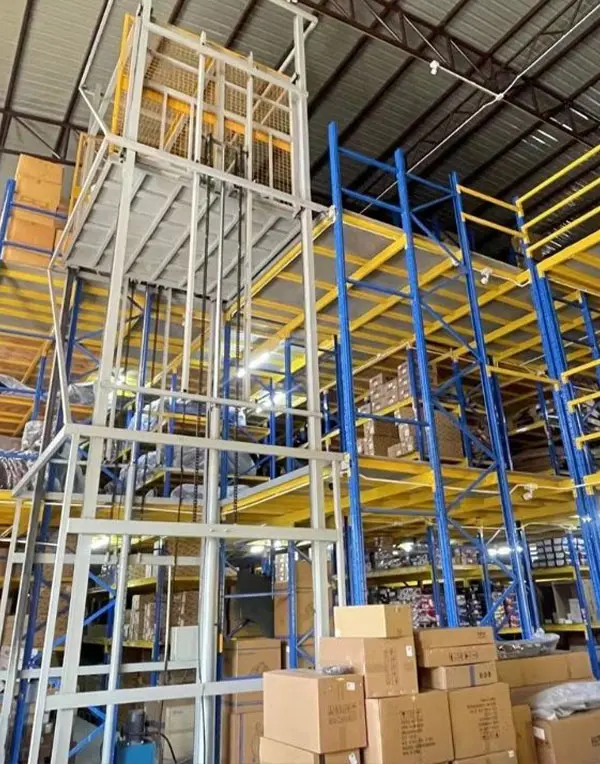
2 to 4-tier vertical structures incorporating integrated stair towers, pallet drop gates, mesh decking, and chute systems for high-density e-commerce fulfillment.
Engineered to withstand extreme static point loads and continuous dynamic operating vibration from sorting machinery, heavy HVAC, and automation compressors.
Future Procurement Trends & Engineering Trajectories in Structural Mezzanines
Global supply chain directors are upgrading structural steel mezzanine specifications. The transition is driven by three macro industry movements shaping commercial warehouse investments.
01
Autonomous Mobile Robot (AMR) Deck Compatibility
Modern mezzanines no longer serve purely manual foot traffic. High-throughput fulfillment facilities deploy fleets of AMRs and Automated Guided Vehicles (AGVs) directly onto elevated platforms. This requires deck surfaces engineered with zero joint deviation, high surface friction ratings, anti-static electrostatic discharge properties, and sub-structure rigidity resisting dynamic rolling point loads without localized deflection.
02
Prefabricated Bolted-Moment Modular Construction
On-site welding inside operating distribution centers incurs immense fire safety permitting risks and extended downtime. The procurement trend strongly favors 100% pre-engineered, CNC laser-punched, bolted-moment structural frames. Complete platforms can be assembled using high-tensile grade 8.8 bolts, cutting installation windows by 60% and enabling complete disassembly and relocation when lease contracts terminate.
03
BIM Integration & Digital Seismic Verification
Enterprises now require digital Building Information Modeling (BIM) files prior to purchase to detect clash conflicts with existing overhead ESFR sprinklers, lighting ductwork, and conveyor systems. Concurrently, regional compliance (such as AS/NZS 1170.0/1170.5 and Eurocode 3) mandates certified seismic modeling, verifying ductility, column foundation moment capacities, and sway tolerances under lateral seismic accelerations.
Enterprise Manufacturing Authority
Why Global Supply Chains Trust Guangzhou Heda Shelves Co., Ltd.
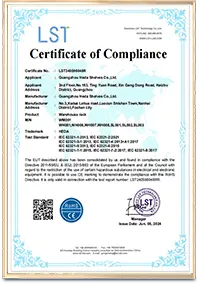
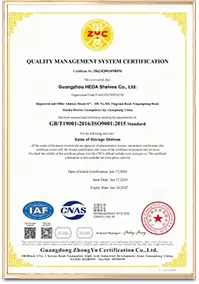
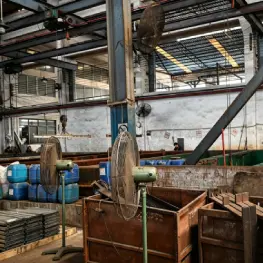
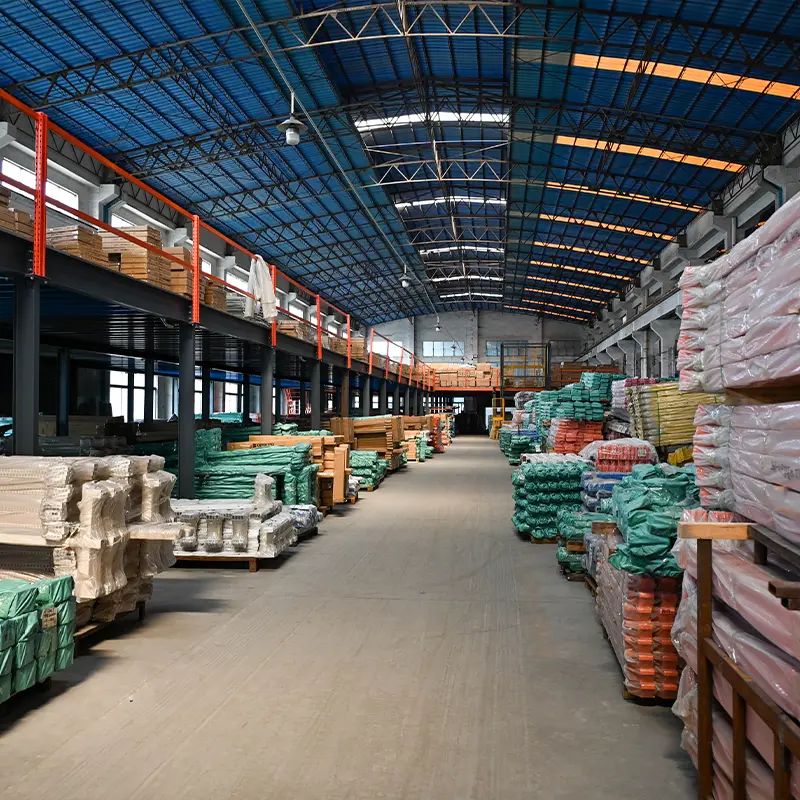
Established in 2001, Guangzhou Heda Shelves Co., Ltd. has grown over 25 years into an internationally recognised manufacturer of premium warehouse racking and heavy structural steel mezzanine platforms. Our headquarters and advanced manufacturing facility cover an extensive 30,000 square metres, backed by an elite technical team of over 300 experienced engineers, structural technicians, and fabrication specialists.
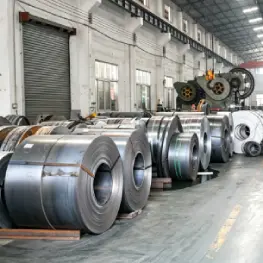
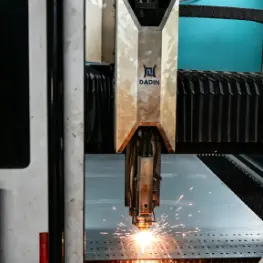
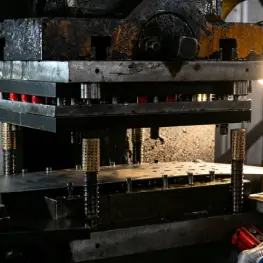
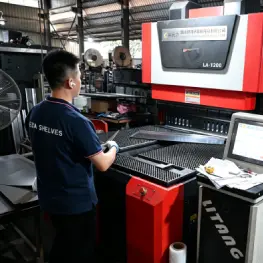
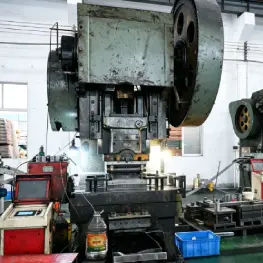
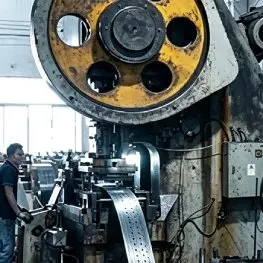
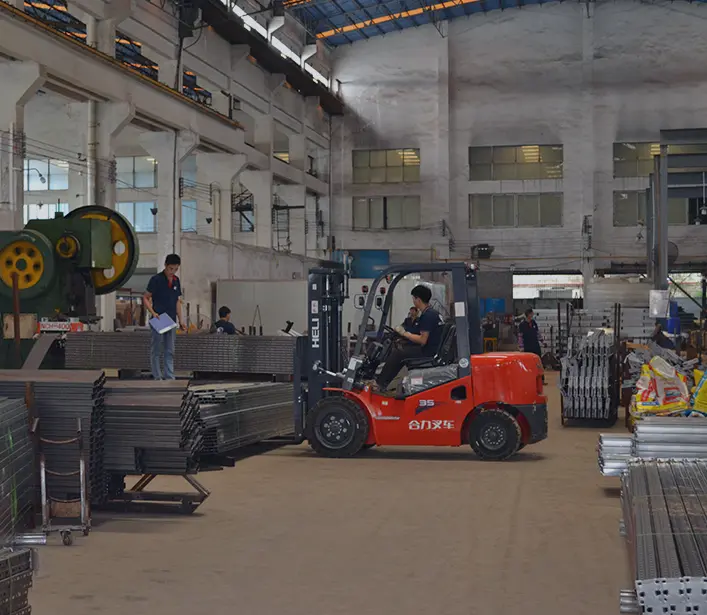
We maintain an industry-leading production capacity surpassing 30,000 tons per month, supporting global procurement clients across Australia, New Zealand, Europe, and the Pacific Islands. Our complete in-house manufacturing loop includes high-precision steel decoiling, automated column punch lines, automated shot blasting, CNC profile cutting, robotic welding, and automatic electrostatic powder-coating lines that guarantee superior surface durability.
10,000+ Completed ProjectsWorldwide structural platforms and racking systems installed
Manufacturing & Engineering Precision for Structural Steel Platforms
Phase 01
Raw Steel Spectral Testing
Phase 02
CNC Heavy Section Cutting
Phase 03
Precision Hole Punching
Phase 04
Joist & Purlin Forming
Phase 05
Deck Roll Forming
Phase 06
Shot Blasting & Polishing
Phase 07
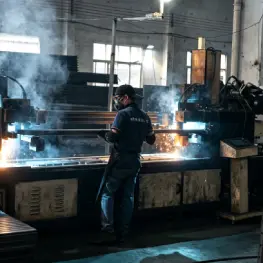
Robotic Structural Welding
Phase 08
Pickling & Phosphating
Phase 09
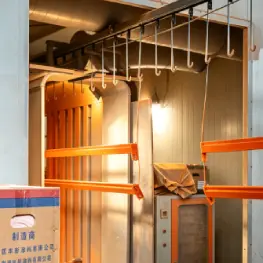
Powder Coating / HDG
Phase 10
Modular Trial Assembly & Pack
Comprehensive Procurement FAQ
Critical Technical Questions Addressed by HEDA Engineers
The definitive answers to technical, engineering, and logistics questions asked by industrial buyers when procuring a structural steel mezzanine platform.
What is the exact engineering difference between a Structural Steel Mezzanine and a Rack-Supported Mezzanine?
A structural steel mezzanine utilizes standalone, heavy-duty hot-rolled structural steel sections (Universal Columns, Universal Beams, and heavy PFCs) designed as an independent portal frame. This delivers massive clear spans between columns (typically 6m to 12m), high point-load capacity, and broad open areas underneath for forklift lanes, assembly equipment, or cross-docking operations. Conversely, a rack-supported mezzanine utilizes roll-formed light-gauge steel racking uprights spaced closely together (1.5m to 2.7m apart) to support the deck above. While cost-effective for pure manual SKU shelving, rack-supported systems completely obstruct the ground floor footprint with dense column clusters.
How do we verify if our warehouse concrete slab can carry the mezzanine column loads?
Guangzhou Heda Shelves Co., Ltd. provides comprehensive engineering load schedules detailing column axial loads, shear forces, and bending moments. To prevent concrete slab failure or excessive settlement, our structural engineers calculate required baseplate dimensions and anchor bolt specifications based on your concrete compressive strength (commonly 25 to 35 MPa) and slab thickness (typically 150mm to 250mm). For installations where point loads exceed soil-bearing or slab shear capacities, we design engineered load-spreading baseplates or provide footing specification schedules for localized foundation deepening.
What decking material should be specified: Steel Checker Plate, Bar Grating, or 38mm High-Density Particleboard?
The selection is governed by usage, fire codes, and acoustics. 1. Open Steel Bar Grating: Essential where warehouse ceiling fire sprinklers (such as ESFR) must penetrate down through the mezzanine platform to protect ground-floor storage without requiring a secondary sub-deck sprinkler pipeline. 2. Embossed Steel Checker Plate over Corrugated B-Deck: The ultimate heavy-duty industrial solution, providing excellent point load resistance, non-slip texture, and oil resistance for heavy machinery environments. 3. 38mm Tongue-and-Groove High-Density Particleboard (Mezzanine Floor Board): Highly cost-effective, ergonomic underfoot for human walking, quiet, and easily overlaid with anti-static vinyl or ESD coatings for picking operations.
How does Guangzhou Heda Shelves Co., Ltd. ensure structural engineering compliance for overseas building codes (AS/NZS, AISC, Eurocode)?
Our engineering division designs with international structural frameworks, including AS 4100 (Steel Structures), AS/NZS 1170 (Structural Design Actions), AISC 360, and EN 1993 (Eurocode 3). We supply comprehensive structural verification packs containing SAP2000 or Staad Pro finite element model analyses, connection calculations, steel mill test certificates (Q235B/Q355B meeting ASTM A36/A572 Gr 50 equivalent), and load rating plaques. This detailed documentation ensures your local Registered Professional Engineer (CPEng / PE / Chartered Engineer) can audit and issue local building certification smoothly.
How are components packaged to ensure damage-free transit and meet strict biosecurity rules in Australia and New Zealand?
Structural mezzanine beams and columns are bundled in heavy fabricated steel stillages and protected with corrugated cushioning, waterproof shrink wrapping, and edge corner protectors to prevent cosmetic transit rubbing. All dunnage complies with international phytosanitary rules: we use ISPM-15 certified heat-treated timber or 100% steel packaging frames. This enables clean clearance through Australian DAFF and New Zealand MPI inspections without quarantine delays or fumigation costs at destination ports.
Direct Factory Design Desk
Request Your Engineered Structural Steel Mezzanine Layout
Supply your facility envelope parameters below. Our engineering team will develop a full 3D CAD proposal, load capacity matrix, and factory-direct quotation within 24 hours.
Building DimensionsOverall length, clear internal width & clear height
Design Live Load (UDL)Target capacity: 300 kg/m² to over 2,000 kg/m²
Preferred Column GridDesired clear spans underneath for operational traffic
Decking Surface ChoiceSteel checker plate, open grating, or timber board
 Wide-Span Heavy Duty