Featured Rack-Supported Mezzanines & Industrial Storage Solutions
Precision-engineered mezzanine platforms and heavy-duty storage configurations designed for logistics hubs, distribution centers, and high-density industrial warehouses worldwide.
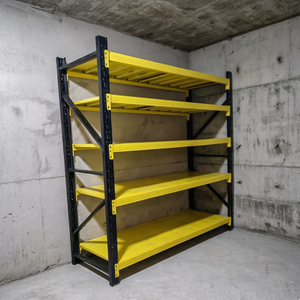 Multi-Tier Storage
Steel Mezzanine Rack Warehouse Mezzanine Shelving System Pallet Rack Storage Platform Industrial Multi-Level Racking
Heavy-duty integrated shelving platform designed to multiply cubic storage volume without requiring external building structural modifications.
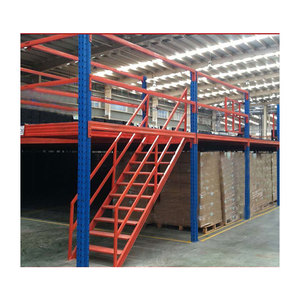 Steel Grating
Heavy Duty Multi Tier Steel Grating Floor Mezzanine Platform Mezzanine Racking System Pallet Rack Supported Mezzanine
Galvanized open-steel grating floor system engineered for optimal light transmission, ventilation, and strict overhead fire sprinkler penetration.
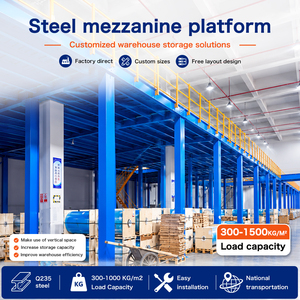 OEM Customized
Customized Industrial Mezzanine Floor Rack Heavy Duty Steel Warehouse Storage Platform Multi Level Shelving Manufacturer
Bespoke multi-level upright columns engineered specifically to support bottom-tier palletized loads while creating an upper-level picking operations hub.
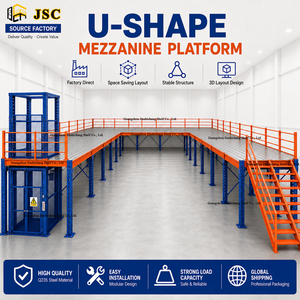 High Clearance
Industrial Warehouse Mezzanine Floor System Steel Structure Platform For Space Saving Storage Solution
Wide-span structural channel bearers combined with rack frame columns to allow clear ground-level forklift pathways and dynamic logistics integration.
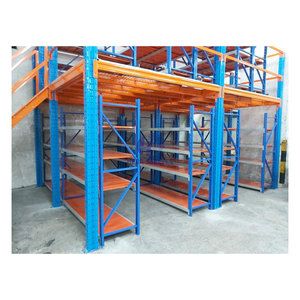 Modular Design
NEW Mezzanine Rack,Mezzanine Floor Storage Rack,Rack Mezzanine
High-speed modular interlocking bolt-free assembly system, allowing accelerated on-site deployment, reconfigurability, and simple post-installation expansion.
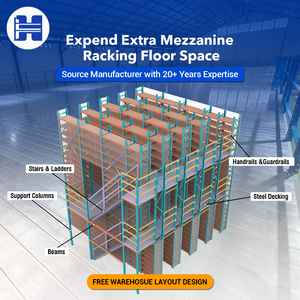 High Density
 Steel Mezzanine Floor Rack Platform System Attic Loft Warehouse Pallet Rack Stacking Shelves Heavy Duty Adjustable
Adjustable upright pitches with high-tensile steel connectors designed for high-density automotive spare parts, hardware items, and archive storage.
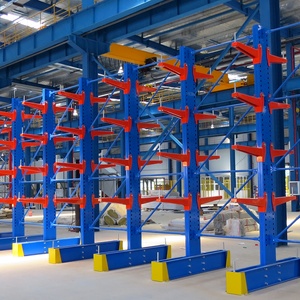 Long Goods Storage
Best Seller Cantilever Rack Shelf Pallet Racking System for Industrial Warehouse Storage Solution Storage Racks and Shelving
Heavy-duty cantilever arms engineered for unhindered horizontal handling of timber, aluminum extrusions, steel piping, and structural profiles.
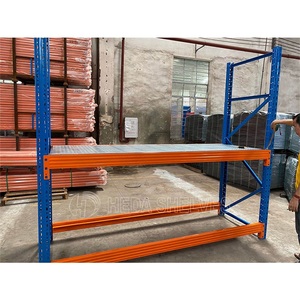 Heavy Pallet Load
1500kg Per Layer Heavy Duty Shelves Storage Rack Warehouse Steel Pallet Racking System Industrial Racks
Rugged box-beam pallet storage foundation providing the primary structural support columns for heavy-duty upper-tier mezzanine floor corridors.
Structural Architecture of Pallet Rack Supported Mezzanines
In modern supply chain engineering, vertical cube utilization has superseded simple floor footprint expansion as the primary metric of warehouse capital efficiency. A pallet rack supported mezzanine (RSM) represents a structural hybrid of heavy-duty selective pallet racking or industrial longspan shelving acting as the primary load-bearing substructure for one or more elevated platform levels. Unlike traditional structural steel platforms that rely on wide-flange hot-rolled universal columns (H-beams) spaced on expansive grids, an RSM utilizes cold-formed high-tensile steel upright frames as continuous multi-tier support stanchions.
By utilizing cold-formed omega-profile uprights (engineered from high-grade Q235B or Q355B coil steel), structural loads from elevated mezzanine corridors, automated sortation conveyor lines, and manual pick faces are transferred directly through the vertical frame geometry to reinforced floor baseplates. This dual-purpose utilization eliminates redundant structural columns, dramatically reduces dead weight on the foundation slab, and delivers up to 100% to 200% additional usable floor area within existing facility parameters without requiring civil reconstruction.
Structural Mechanics Insight: The integration of floor joists directly into rack upright columns via heavy-duty saddle clips or drop-in bearer beams achieves continuous lateral restraint across the entire racking grid. This systemic diaphragm effect significantly reduces effective column buckling length ($L_{cr}$), elevating total load capacity while dampening structural resonance caused by personnel movement and motorized pallet jacks.
Decking Topologies & Fire Protection Compliance (NFPA 13 & AS 4084)
Selecting the appropriate mezzanine floor surface is critical for structural serviceability, acoustic comfort, operational ergonomics, and fire safety compliance:
- Open Bar Steel Grating: Features up to 50% to 70% open surface area. Essential for facilities requiring ceiling-mounted ESFR (Early Suppression, Fast Response) fire sprinklers to penetrate multiple tiers without requiring dedicated sub-tier fire sprinkler pipework. Furthermore, it maximizes natural ambient lighting and continuous HVAC thermal distribution.
- Roll-Formed Galvanized Plank Decking: Interlocking perforated or slotted steel planks provide high-load surface rigidity, non-slip textured serrations, and up to 20% to 35% smoke and water permeability to meet regional civil fire safety mandates.
- Heavy-Duty B-Deck with Structural Overlays: Corrugated cold-formed galvanized B-decking serves as a structural substrate, overlaid with high-density tongue-and-groove resin-coated particle board, OSB, or textured checker plate steel. This configuration delivers an ultra-smooth, high-impact rolling surface optimized for AGVs, manual pick carts, and heavy pallet jack traffic.
Technical Comparison: Rack Supported Mezzanines vs. Free-Standing Structural Platforms
When evaluating industrial mezzanine procurement, operations managers must balance capital expenditure, installation downtime, floor point load concentrations, and operational flexibility.
| Evaluation Parameter | Pallet Rack Supported Mezzanine | Free-Standing Structural Mezzanine | Strategic Procurement Impact |
|---|---|---|---|
| Direct Material CapEx | ✓ Lower (30% - 45% Savings) | Higher (Heavy Hot-Rolled Beams) | Dual-use components eliminate dedicated columns |
| Installation Velocity | ✓ Rapid Modular Interlock | Slow (Extensive On-Site Welding) | Bolt-together components cut downtime by 50% |
| Integrated Storage | ✓ 100% Integrated Racking/Shelving | None (Requires Independent Racks) | Ground tier instantly functional for pallet storage |
| Ground Floor Column Clearance | Aisle-Restricted by Racking Grid | ✓ Wide Open Spans (6m - 12m) | RSM is ideal for pick-and-pack; Structural for machinery |
| Slab Point Loading | ✓ Evenly Distributed Light Point Loads | High Concentrated Point Loads | RSM rarely requires expensive foundation footings |
| Reconfigurability & Relocation | ✓ 100% Bolted & Reusable | Difficult (Cut & Re-weld Structural Steel) | Preserves capital investment across leased assets |
Future Procurement Trends in Warehouse Mezzanine Systems (2025–2030)
The international warehousing landscape is experiencing rapid structural transformation driven by supply chain volatility, labor economics, and omnichannel fulfillment pressures. Procurement directors must anticipate the following trends when planning long-term pallet rack mezzanine investments:
1. AMR & AGV Upper-Deck Automation
Mezzanine floors are no longer designed solely for human foot traffic. Modern multi-tier installations feature reinforced dynamic deflection tolerances ($\le L/400$), specialized floor anti-static leveling, and flush safety transitions to support fleets of autonomous mobile robots (AMRs) executing upper-level tote consolidation.
2. High-Yield Cold-Formed Steel Grades
Escalating global ocean freight costs have incentivized high-tensile metallurgical formulations (such as Q355B and ASTM A572 Grade 50). By utilizing higher yield-strength steel profiles with precision continuous rib-rolling, frame self-weight is reduced by 15% without sacrificing load capacity, yielding significant ocean freight savings.
3. Advanced Dynamic Seismic Engineering
With stringent regulatory enforcement of standards such as AS 4084:2023 in Australia and NZS 1170.5 in New Zealand, mezzanine procurement demands rigorous finite element modeling (FEM). Dynamic seismic baseplates, double-slotted ductile beam connectors, and perimeter portal ties ensure structural survivability during seismic events.
4. Sustainable Pre-Treatment & Low-VOC Powder Coating
Environmental sustainability standards mandate zero-heavy-metal pre-treatments. Modern electrostatic coating lines utilize nano-zirconium conversion washes followed by TGIC-free thermoset polyester powder coating, achieving salt-spray resistance exceeding 500 hours while eliminating volatile organic compound emissions.
Why Global Importers & Contractors Partner With Guangzhou HEDA Shelves
Founded in 2001, Guangzhou HEDA Shelves Co., Ltd. has grown into an internationally recognized tier-1 manufacturer of industrial storage racking and engineered multi-level mezzanine platforms. Serving supply chain distributors, material handling integrators, and Fortune 500 brand facilities across Australia, New Zealand, Europe, and the Americas, HEDA provides complete end-to-end manufacturing assurance.
Free 3D CAD & Structural Calculations
Our in-house structural engineering department provides complimentary 3D photorealistic renderings, fully detailed AutoCAD warehouse layout drawings, and comprehensive structural load calculation packets for local certifier submission within 24 to 48 hours.
Certified Structural Compliance
Every batch of structural steel components is manufactured under verified quality management protocols. HEDA holds official CE Certification (No. 2435-CPR-8605159), ISO 9001:2015 Management System Certification (No. 18624Q00169R0M), and verified RoHS environmental compliance.
Biosecurity Export Packaging
Shipments destined for stringent biosecurity regimes (such as Australian DAFF and New Zealand MPI) are packaged utilizing engineered steel stillages or fully ISPM-15 certified heat-treated dunnage. Components are systematically color-coded and numbered for seamless job-site staging.
Frequently Asked Questions by Industrial Sourcing Teams
Essential technical, structural, regulatory, and logistics answers for warehouse engineers and procurement directors sourcing mezzanine platforms from China.
How does an engineering team verify that an imported mezzanine complies with local standards such as AS 4084 or RMI?
What are the typical live-load design parameters for warehouse mezzanine floors?
• Light Picking & Office Use: $3.0\text{ kN/m}^2$ ($300\text{ kg/m}^2$ or ~60 PSF).
• Standard Industrial Warehousing & Cart Traffic: $5.0\text{ kN/m}^2$ ($500\text{ kg/m}^2$ or ~100 PSF).
• Heavy Palletized Storage & Electric Pallet Jacks: $7.5\text{ to }10.0\text{ kN/m}^2$ ($750\text{ to }1,000\text{ kg/m}^2$ or ~150-200 PSF).
Maximum serviceability deflection limits for steel floor purlins are typically engineered to $\delta \le L/200$ for standard industrial loads and $\delta \le L/300$ or $L/400$ when automated robotics or sensitive electronic scale equipment operates on the deck.
How do you handle fire sprinkler and life safety integration on multi-tier installations?
What warehouse slab information is needed prior to engineering a rack-supported platform?
What are the lead times from 3D CAD design sign-off to port arrival?
How are components protected against corrosion in humid or coastal environments?
Request a Free 3D CAD Warehouse Optimization Layout
Send our engineering team your building dimensions, clear roof heights, pallet specifications, and target storage capacities. We will return an optimized CAD floorplan, 3D structural model, and detailed bill of materials within 24 hours.