Precision OEM Racking & Industrial Shelving Systems
Explore our industrial-grade, factory-direct storage configurations designed for logistics hubs, cold storage distribution, third-party logistics (3PL), and commercial operations.
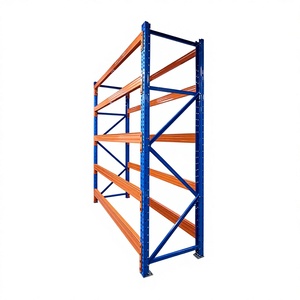
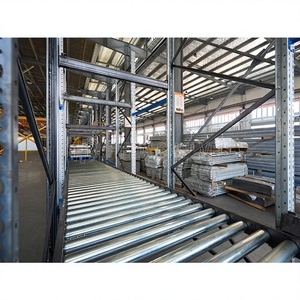
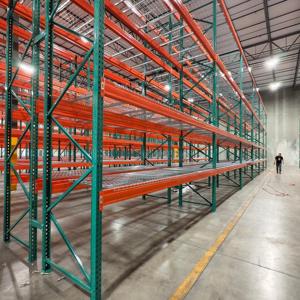
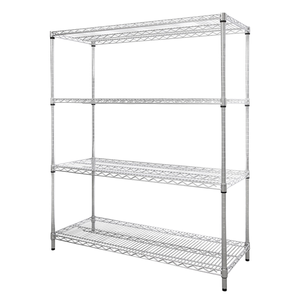
Why International Tier-1 Distributors Source Directly From HEDA
Operating a vertically integrated 30,000 square meter plant in Guangzhou since 2001, Guangzhou Heda Shelves Co., Ltd. eliminates middleman costs while offering rigorous certified structural engineering.
Verified Standards Compliance
Full engineering validation referenced against AS 4084-2023 (Australia), RMI standards (US Teardrop compatibility), and FEM 10.2.02 (Europe). Verified through CE Certificate No. 2435-CPR-8605159 and ISO 9001:2015 accreditation.
Free 24h 3D CAD & Structural Calculation
Our 300+ technical personnel provide turnkey layout optimizations factoring clear heights, NFPA sprinkler flue space, forklift turning radii, and seismic loading parameters (NZS 1170.5) before roll-forming commences.
Full FTA Duty Exemption Support
Streamlined logistics for Oceania, Europe, and the Americas. We provide authorized Certificates of Origin to leverage zero or lowered tariffs under ChAFTA (China-Australia) and NZ-China FTA, supported by biosecurity-compliant ISPM-15 packaging.
10-Stage Precision Fabrication Workflow
From high-grade Q235B/Q355B coil slitting to automated continuous roll-forming, dual-arm robotic welding, multi-stage acid pickling/phosphating, and zero-emission electrostatic epoxy powder coating at 200°C.
OEM Private Labeling & Bespoke Tooling
Complete custom branding options including color matching (RAL gamut), customized upright punching pitches (50mm, 75mm, 76.2mm), bespoke connector clasps, laser-engraved load rating plates, and distributor-specific flat-pack bundles.
Over 10,000 Global Project Implementations
Trusted supplier to Fortune 500 third-party logistics firms, agricultural cooperatives, FMCG cold storage facilities, and automotive component distributors worldwide across Oceania, Southeast Asia, the Middle East, and North America.
Future Procurement Trends for Warehouse Racking & Shelving
In-depth technical criteria and evolving supply chain market variables defining warehouse structural equipment investments for 2025 through 2030.
1. High-Tensile Micro-Alloy Steels
Global procurement teams are shifting toward cold-rolled Q355B and high-yield micro-alloy steel grades. These profiles reduce gross structural deadweight by 12–16% while increasing beam carrying stiffness and load safety margins (FS 1.5 to 1.8) under extreme dynamic impacts.
2. Decoupled Supply Chain & OEM Kits
Enterprise warehouse chains are shifting away from expensive domestic system integrators toward direct OEM contracts. Buying standardised frame kits, beam steps, and drop-in mesh decking directly from certified mills cuts capital expenditure by 35% to 48% per pallet position.
3. Stringent Seismic Zone Compliance
Logistics facilities in active seismic zones (such as New Zealand NZS 1170.5 and US West Coast UBC/IBC zones) require baseline engineering to integrate heavy-gauge baseplate anchors, non-linear ductility simulations, and fortified horizontal portal ties.
4. Galvanised Corrosion Protection
The acceleration of food, pharmaceutical, and cold chain distribution requires long-term surface resilience. Procurement specifications increasingly require hot-dip galvanisation (HDG 80μm+) or zinc-nickel anti-microbial coatings resistant to -30°C thermal condensation.
| Storage System Type | Typical Beam Load (Kg) | Selectivity Ratio | Space Utilization | Best Fit Applications |
|---|---|---|---|---|
| Selective Pallet Racking | 1,000 – 4,500 / Level | 100% (Instant Access) | 50% – 60% (Wide Aisles) | General 3PL, FMCG with diverse SKUs, retail central hubs |
| Double Deep Pallet Racking | 1,000 – 3,200 / Level | 50% (Two-deep access) | 65% – 75% (Reduced Aisles) | Medium SKU variety, dry bulk storage, cold store facilities |
| Drive-In / Drive-Through | 1,000 – 1,800 / Pallet | Low (LIFO / FIFO Lanes) | 75% – 85% (High Density) | Uniform seasonal goods, bulk raw commodities, blast freezers |
| Gravity Carton / Pallet Flow | 500 – 1,500 / Lane | Strict FIFO (Auto-feed) | 70% – 80% (Incline Gravity) | High-turnover picking, pharmaceuticals, perishable groceries |
| Radio Shuttle System | 1,000 – 2,000 / Runner | Semi-automated High | 85% – 90% (Maximum Cubic) | Automated cold storage, large batch manufacturing distribution |
Next-Generation Technology Integration in Warehouse Storage
The industrial shelving industry is shifting from static steel platforms toward intelligent, digitally mapped, and robotic-compatible intralogistics structures.
Robotics & AGV-Ready Structural Tolerances
Modern Automated Guided Vehicles (AGV) and Autonomous Mobile Robots (AMR) require strict installation tolerances. Millimetre-accurate cold-bent upright profiles and laser-aligned guide paths ensure automated fleets run without sensor interference or docking misalignments.
IoT Structural Health Monitoring Sensors
Sensors are increasingly integrated into heavy upright guards and footplates to measure dynamic impact shock, deflection stress, and floor-level settlement, feeding structural stability data straight into warehouse management systems (WMS).
High-Density Mezzanine & Vertical Expansion
With real estate costs rising, multi-tier rack-supported mezzanines and picking towers are replacing horizontal warehouse expansions. These multi-tier systems make full use of overhead clear heights to triple usable floor area without costly land acquisitions.
Frequently Asked Questions on OEM Shelving & Racking
Essential technical, regulatory, and logistics clarifications for project managers, structural engineers, and industrial supply importers.
How does HEDA guarantee racking compliance with Australian Standard AS 4084?
Our engineering division runs Finite Element Analysis (FEA) based on the design criteria of AS 4084-2023. We provide mill test certificates, section modulus calculations, weld inspection records, and load capacity plaques so your certified structural engineer can sign off on site.
What is the factory production lead time and sea freight schedule?
Standard OEM containerized runs require 15 to 22 business days for fabrication, robotic welding, and powder coating. Ocean transit to major Australasian, European, and North American base ports takes 14 to 28 days, managed through our global freight partnerships.
Can you manufacture customized pitch punchings and proprietary teardrop patterns?
Yes. We build custom punching tooling for 50mm, 75mm, 76.2mm (3-inch), and North American teardrop profiles. We can also reverse-engineer sample uprights or beam connectors for custom OEM contracts to match existing rack systems.
How do you handle biosecurity and timber packaging regulations?
All export shipments use custom heavy-duty steel stillages or ISPM-15 certified heat-treated timber. We include phytosanitary declarations and clean-container certificates to ensure clear passage through Australian DAFF, New Zealand MPI, and international border controls.
What minimum data is required to generate a complete layout proposal?
To provide an optimized 3D CAD proposal within 24 hours, our engineers require: (1) Warehouse architectural drawings showing column grids and door heights, (2) Pallet dimensions and total load weights, (3) Forklift model, turning radius, and maximum reach height, and (4) Clear height to underside of sprinklers.